
Duplex Design Wollongong | Contemporary Dual Occupancy
Category
Dual OccupancyAbout This Project
Contemporary Duplex Design Wollongong
This duplex design in Wollongong showcases a contemporary approach to dual occupancy living. The project combines strong architectural character with practical and well-considered residential design.
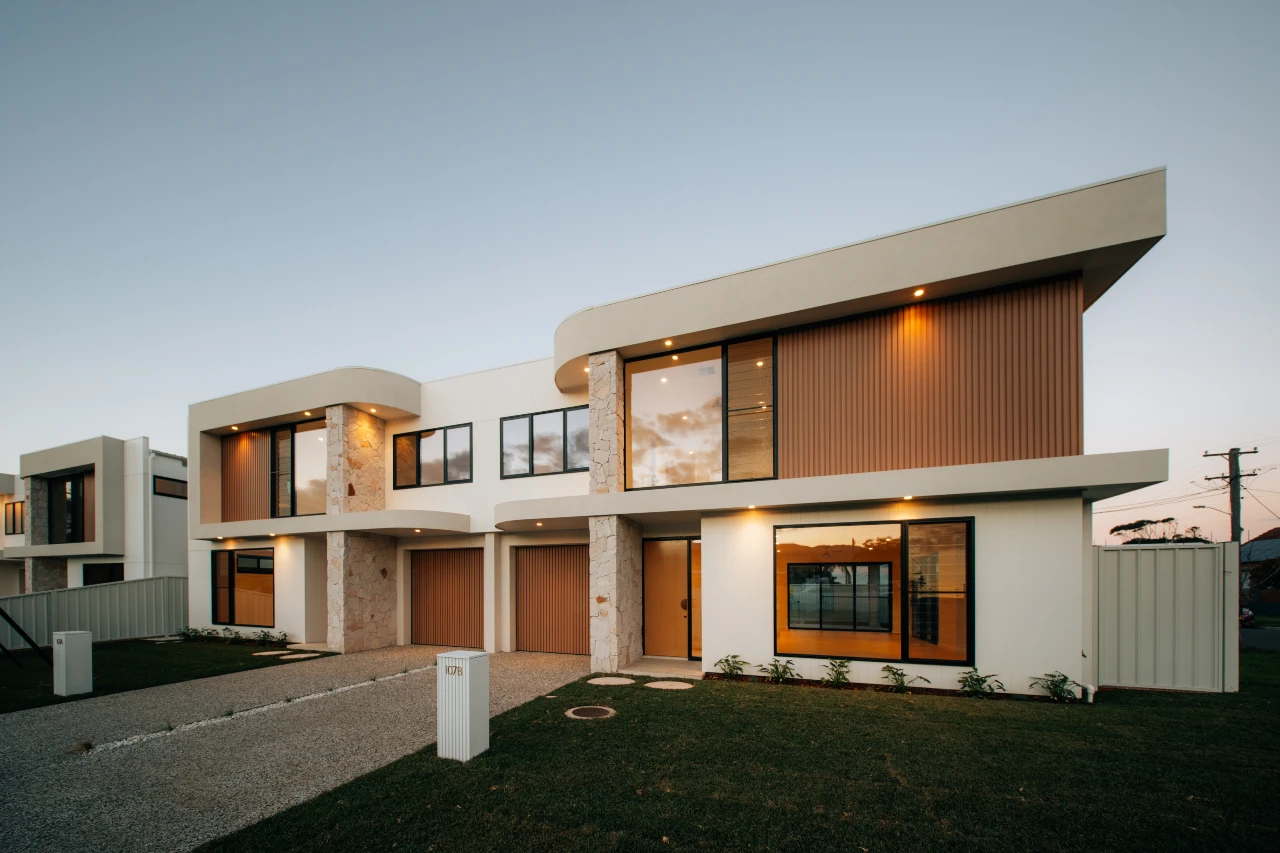
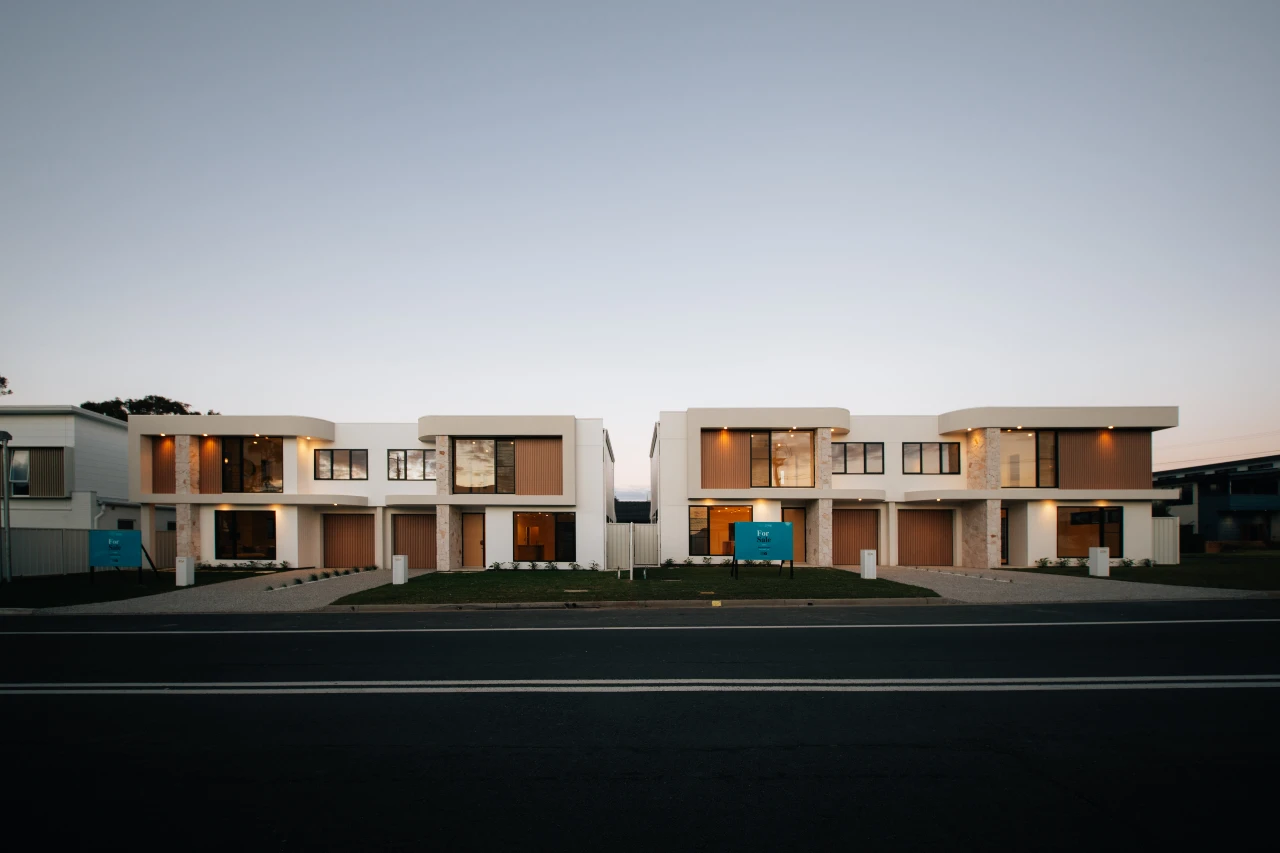
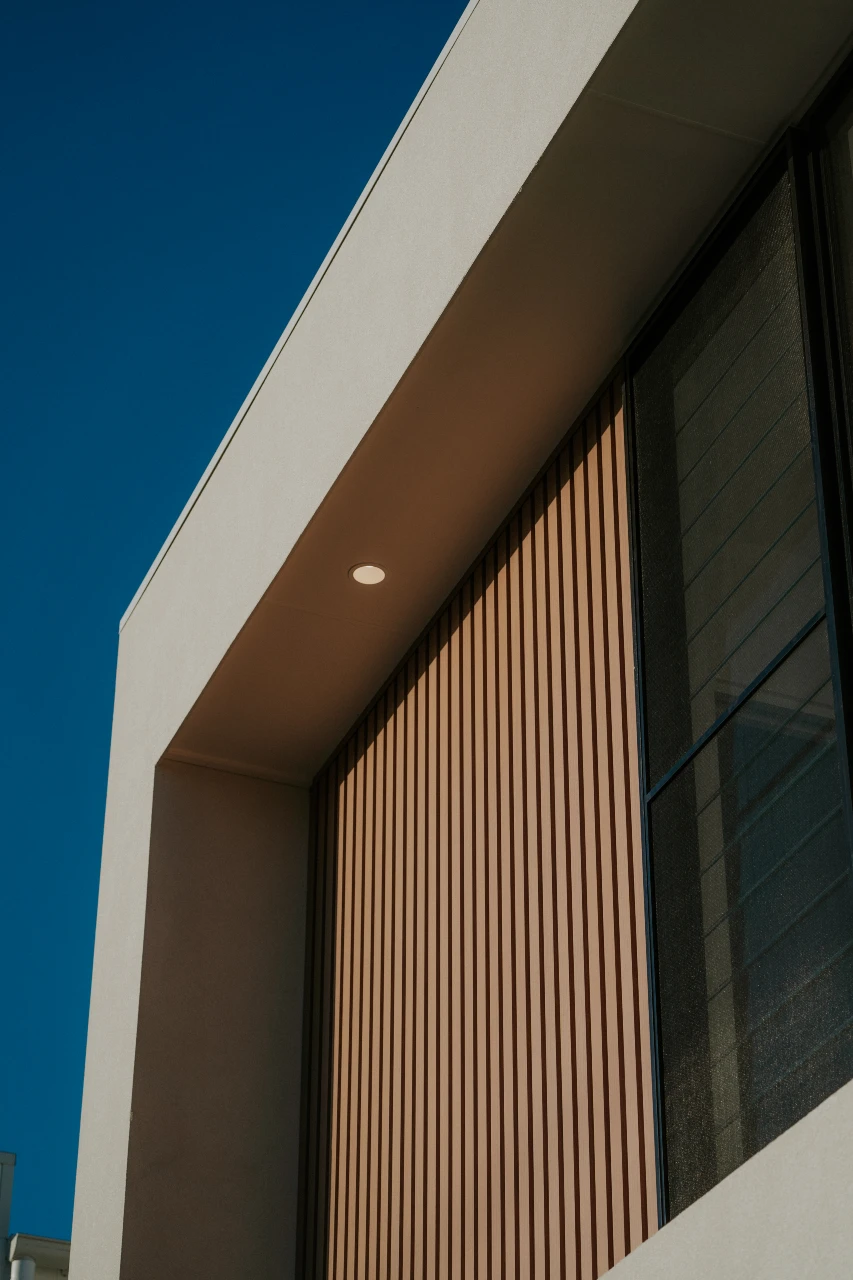
Sustainable by Design created the development around clean rendered forms, natural stone and warm vertical cladding. In addition, curved architectural elements soften the building and create a distinctive modern streetscape.
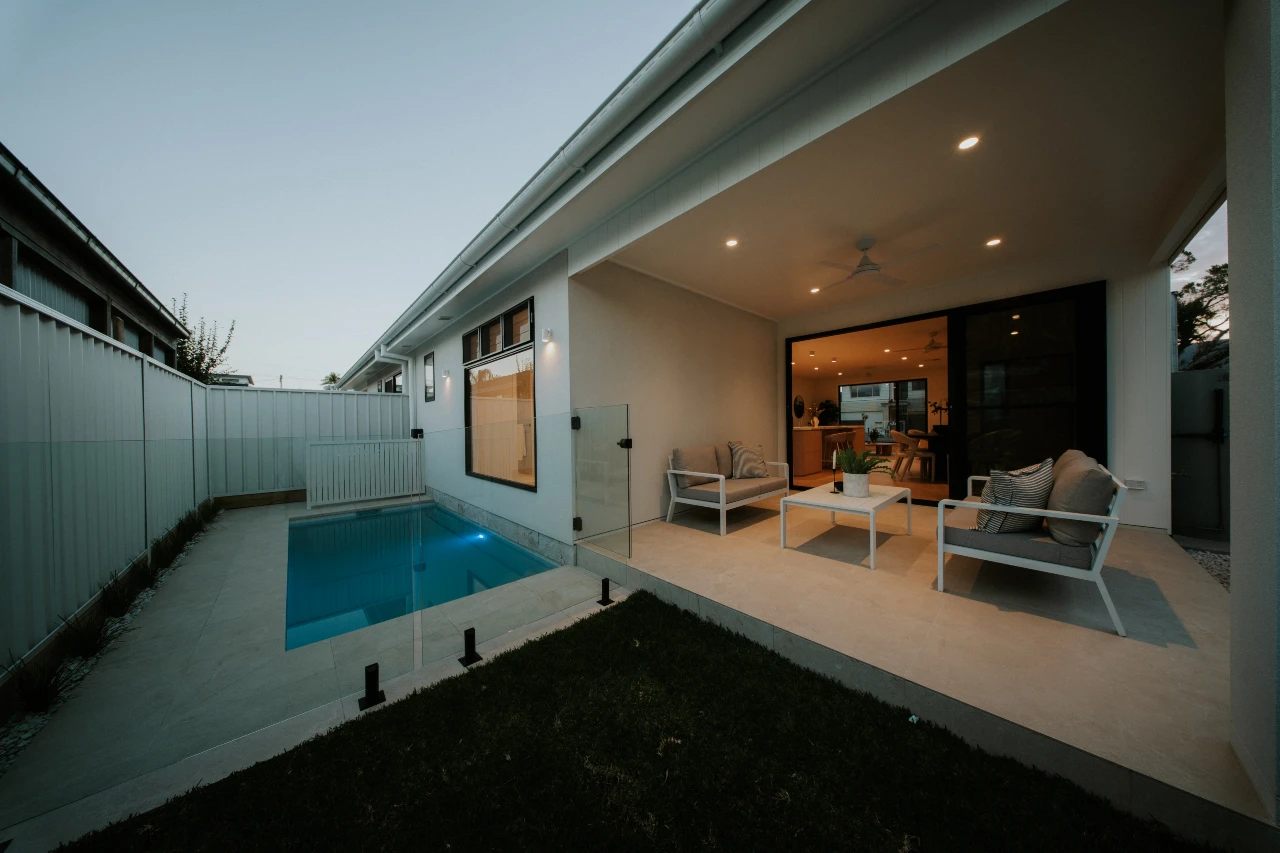
Each dwelling has its own identity while remaining part of a cohesive development. Importantly, large areas of glazing bring natural light deep into the homes. Open-plan living areas connect directly with covered alfresco spaces and landscaped courtyards. Meanwhile, private swimming pools extend the outdoor living areas and provide additional spaces for relaxation.
The upper level uses careful articulation to reduce the visual bulk of the two-storey development. For example, projections, recesses and changes in materials create depth across the façade. At the same time, curved forms add another layer of architectural interest.
The design also integrates the garages into the overall architecture. Timber-look garage doors complement the feature cladding. As a result, the garages sit comfortably within the façade rather than dominating the street elevation.
Overall, this project demonstrates what considered duplex design in Wollongong can achieve. The design makes efficient use of residential land while creating attractive, functional and highly liveable homes.
Sustainable by Design specialises in duplex and dual occupancy design throughout Wollongong and the Illawarra. Our services cover initial site feasibility, concept design, DA and CDC approvals, and detailed construction documentation.